
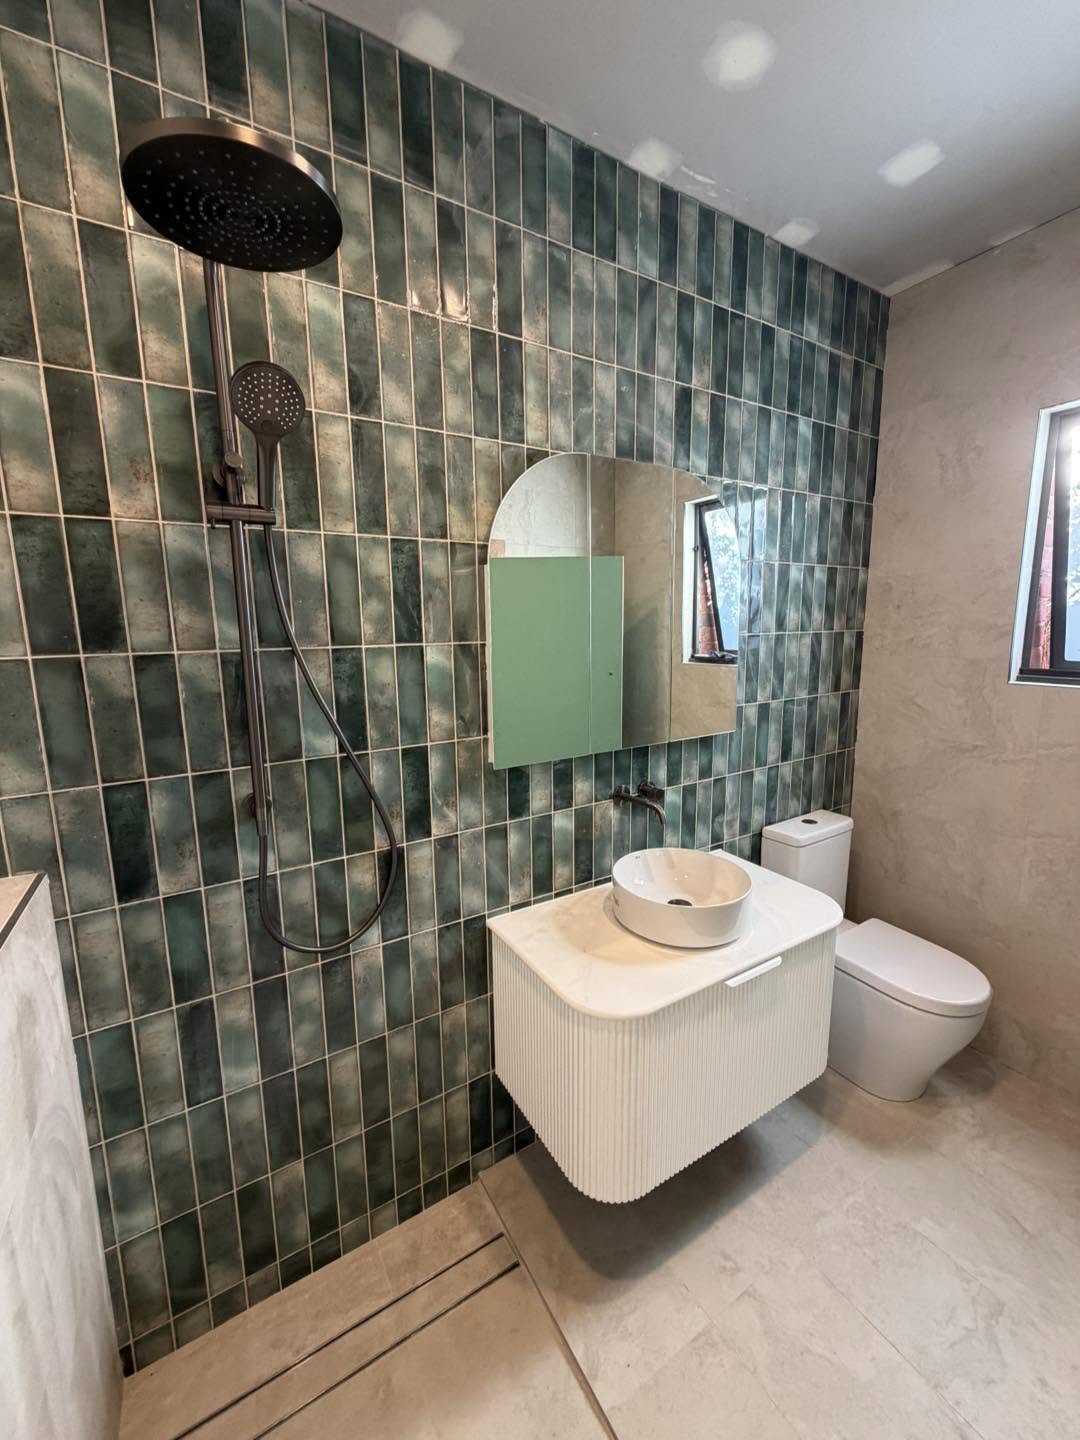
In a small bathroom every centimetre has a job. The difference between a cramped room and one that feels calm and easy to use usually comes down to a handful of decisions: where the fixtures sit, how the shower is enclosed, what's on the floor and how the room is lit. Here are twelve ideas that make the biggest difference in a compact bathroom or ensuite, illustrated with bathrooms our team has designed and built.
None of them need a bigger room. Most of them don't even need the plumbing to move.
Start with the layout
1. Keep the toilet, shower and basin where they are
Leaving the fixtures in their existing positions is the single biggest saving in a bathroom renovation. Moving a toilet or shower means new drainage with the right fall, and in a slab-on-ground home that usually means cutting into the concrete. In a small room the existing layout is often close to the best one anyway, so spend the budget on what goes into those positions rather than on moving them.
2. Plan the room around the door
Check which way the door swings and what it hits. A door that opens into the room steals the floor you need most. Plan the door, the window and the path from the door to each fixture before you choose anything else, because the best vanity in the world is wasted if the door clips it.
3. Swap the bath for a walk-in shower
If nobody in the house uses the bath, taking it out is the move that frees the most space. The plumbing moves, the floor is set to fall to a new waste, and the whole shower area is waterproofed to the building code before any tiles go down. Our guide to swapping a bath for a walk-in shower covers each step.
Make the shower feel bigger
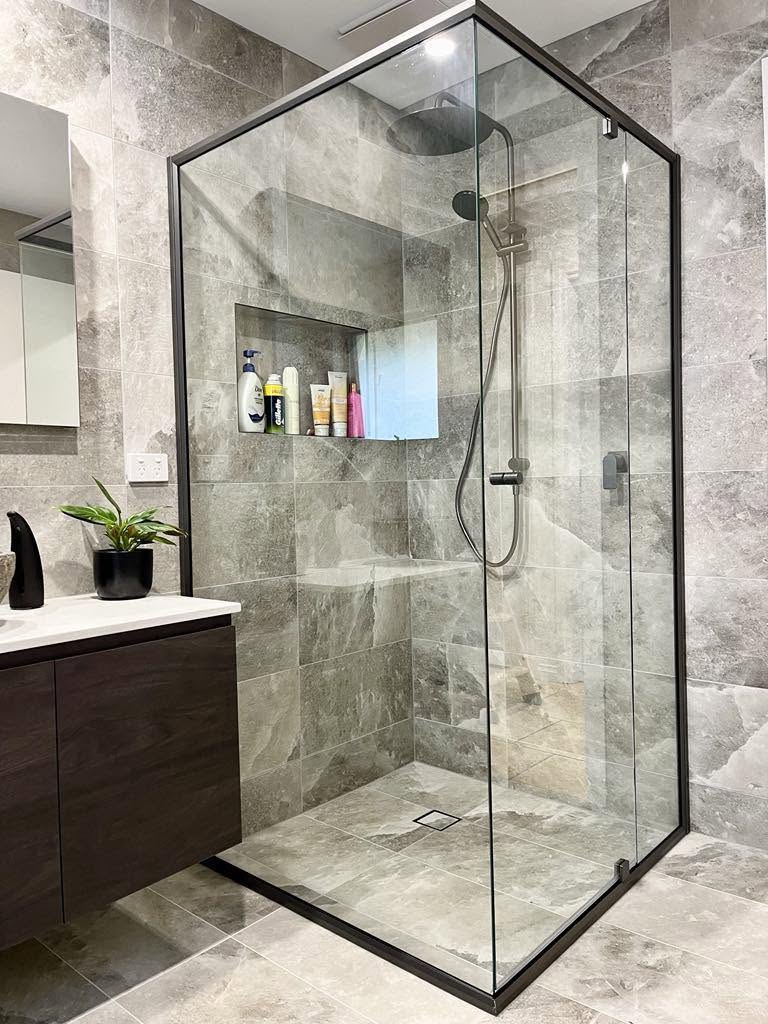
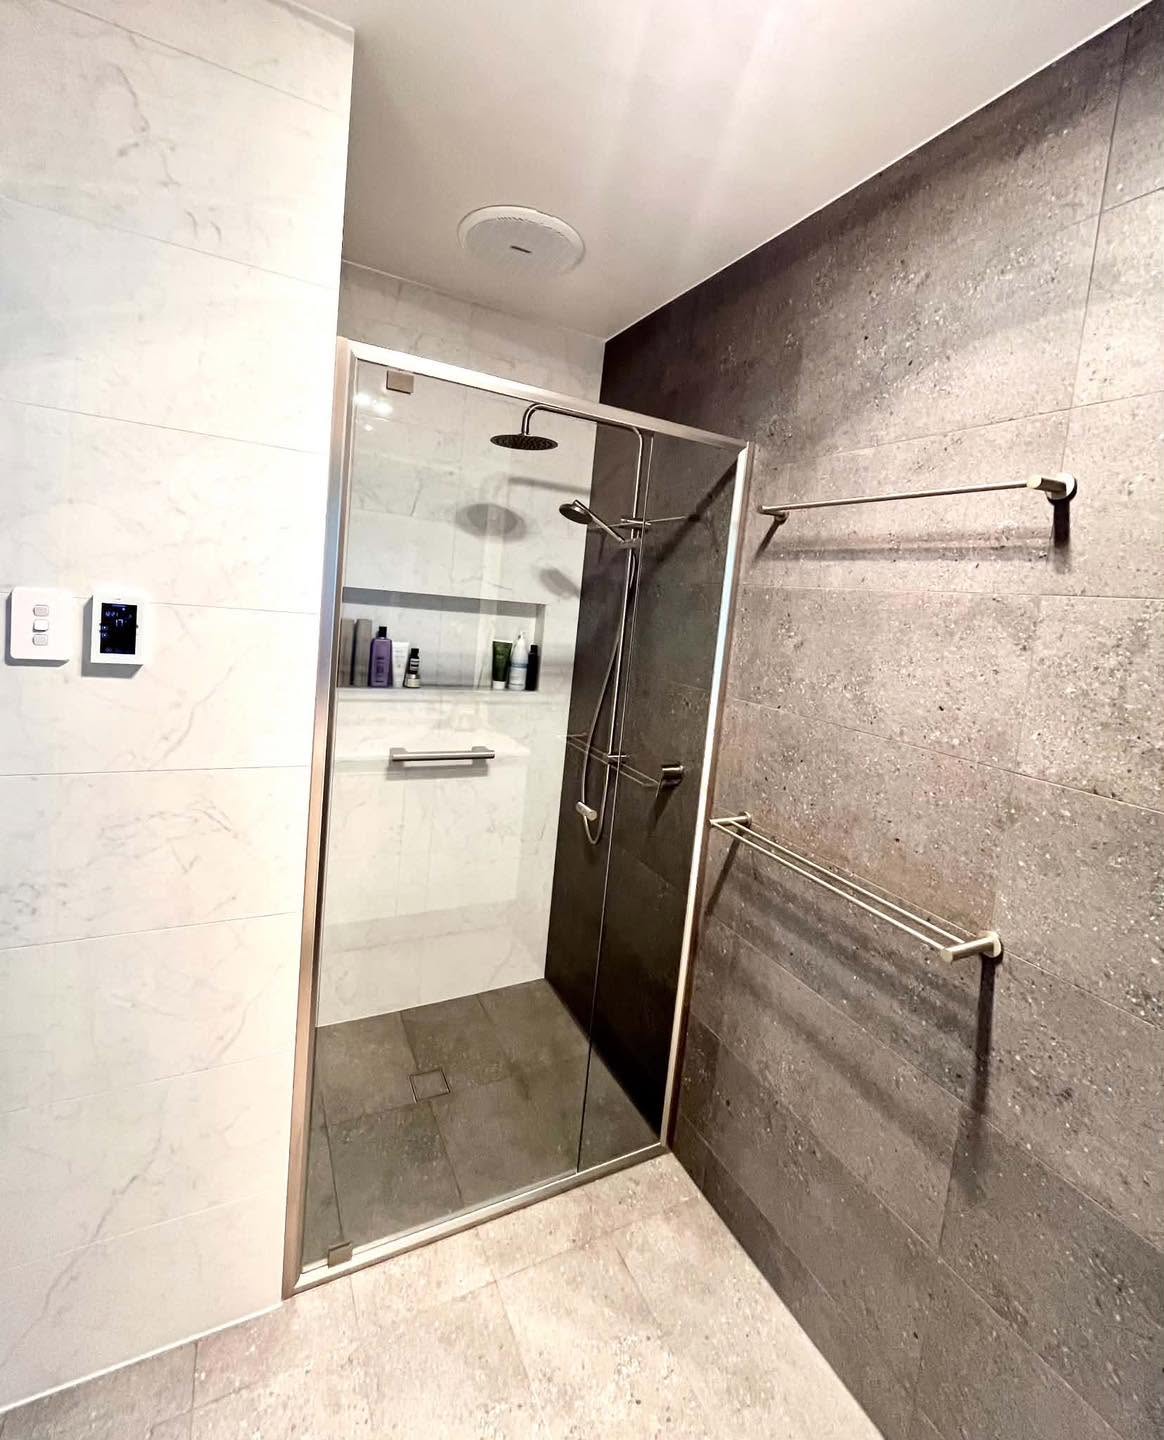
4. Use clear glass, not a framed screen or curtain
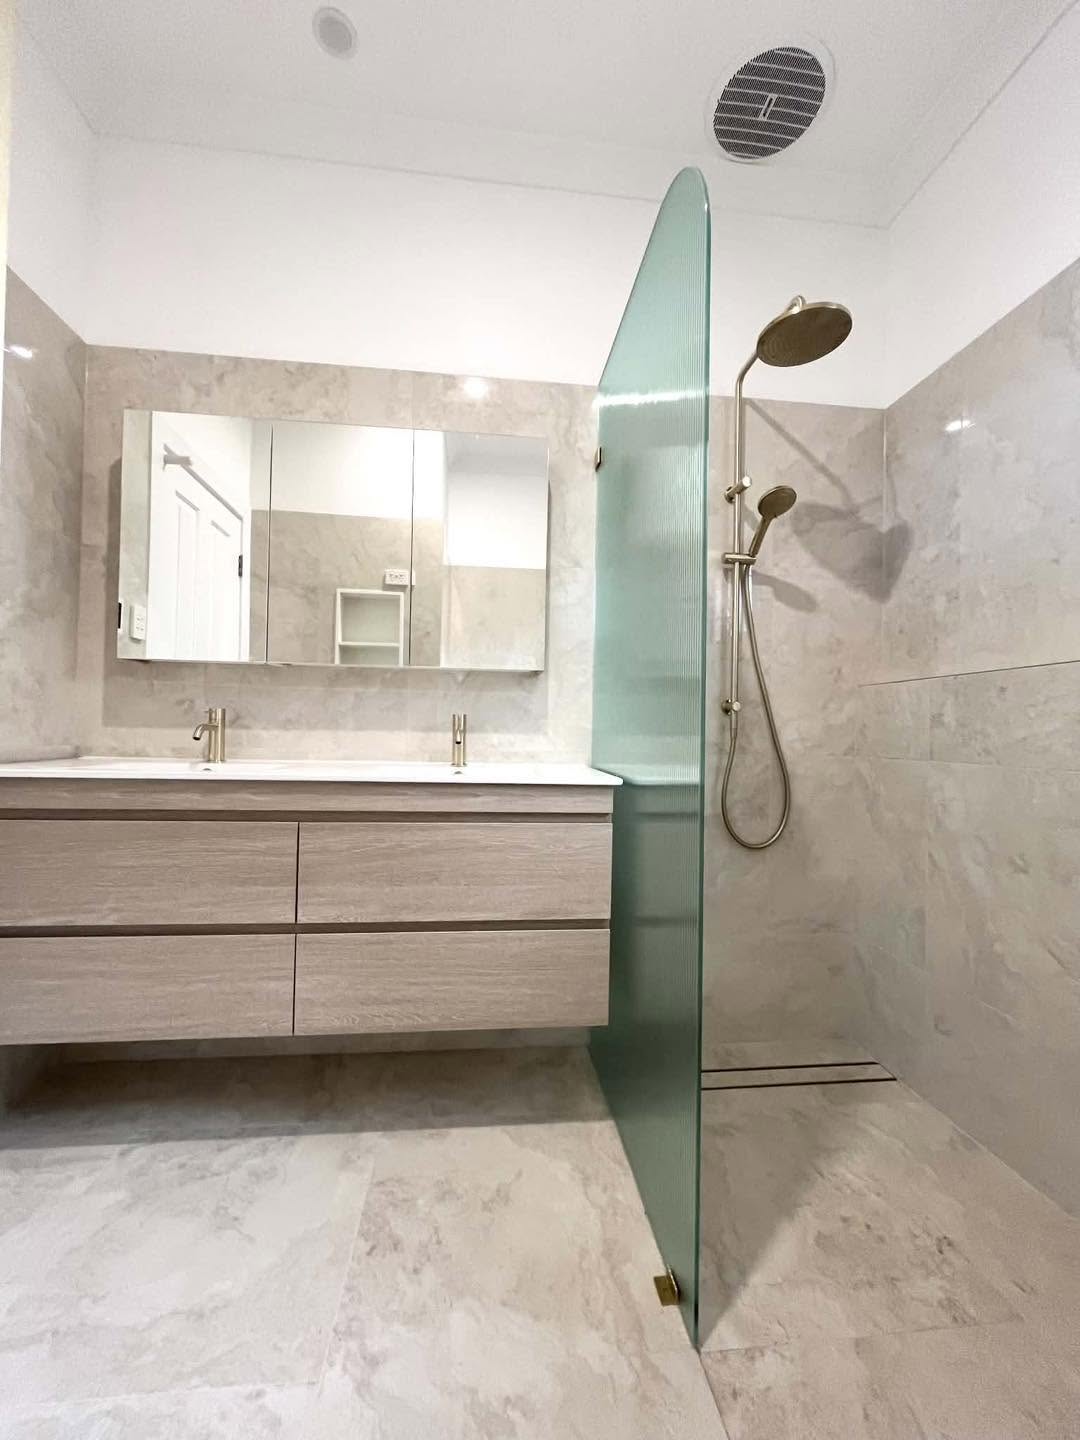
A frameless enclosure or a single fixed panel lets your eye run to the back wall, so the room reads as one space instead of two boxes. A fixed panel that covers most of the shower's length, with the rose at the closed end, keeps the water where it should be. If you'd like a fully open shower with no glass at all, the NCC 2022 Housing Provisions require a waterstop at least 1500 mm from the shower rose, or the whole bathroom floor waterproofed and drained to a floor waste (ABCB Housing Provisions 10.2.18).
5. Recess a niche instead of adding shelves
A niche built into the shower wall holds shampoo and soap without anything sticking out into a tight space. It has to be planned before the wall is sheeted and waterproofed, so decide on it at the design stage, not on tiling day.
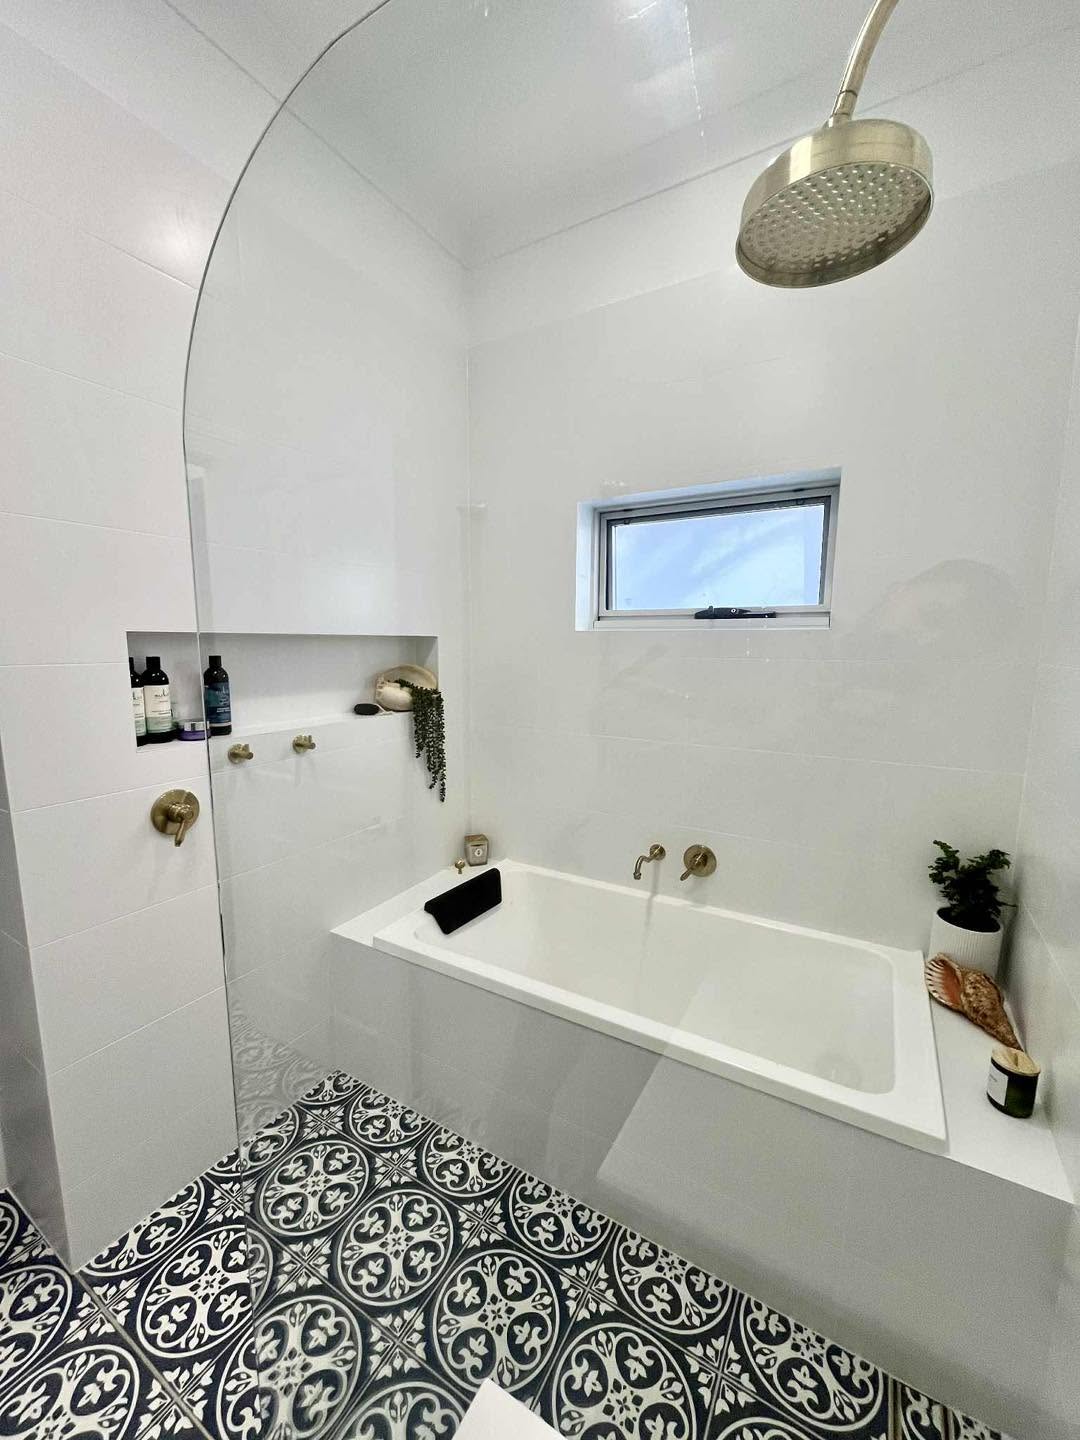
6. Get the waterproofing right first
In a small bathroom the shower is close to everything, so the waterproofing matters even more. In a shower with a hob, step-down or level threshold, the shower floor must be waterproof and the shower walls waterproofed to at least 1800 mm above the floor substrate. Where a floor waste is installed, the floor must fall to it at between 1:80 and 1:50 (Housing Provisions 10.2.2 and 10.2.12). Because we're licensed plumbers (Licence No. 284188), our own team does the waterproofing on every bathroom we renovate.
Free up the floor
7. Go wall-hung
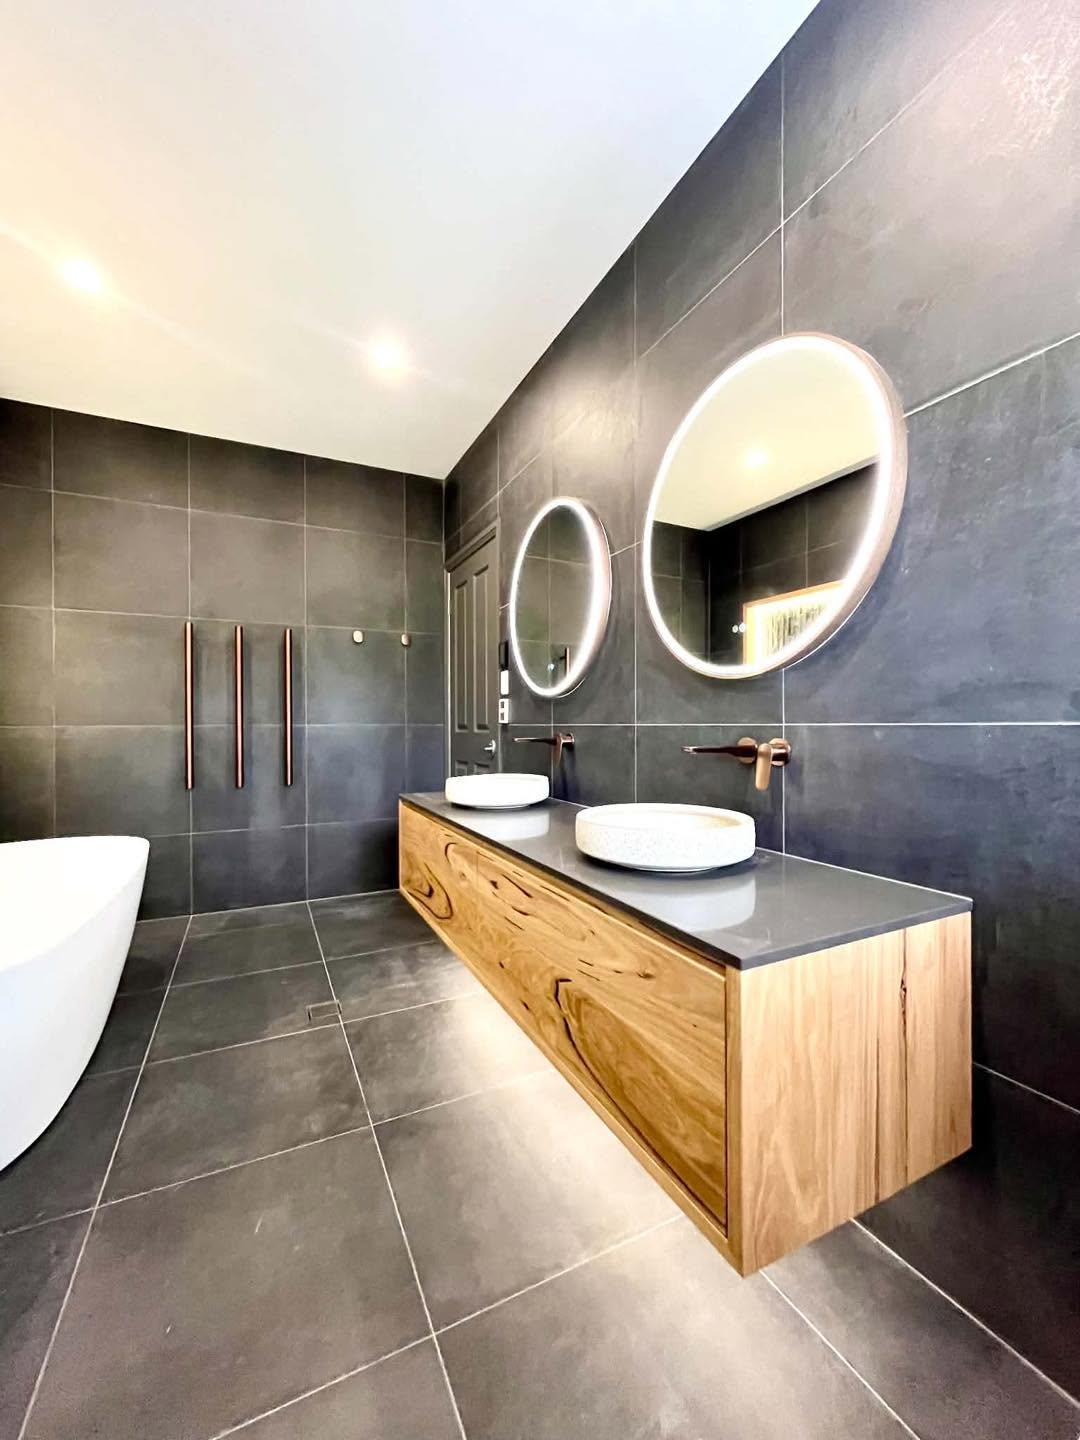
A wall-hung vanity, and a wall-hung toilet with an in-wall cistern if the wall allows it, shows more floor and makes the room look larger. It also makes the floor easier to clean. These add some supply and installation time compared with floor-standing pieces, so weigh them against the rest of the budget.
8. Choose a shallower vanity
A slim-depth vanity with a basin that suits it gives you back a surprising amount of walking room in front of the toilet and shower. Measure the clear space you'll have once the door is open before you fall in love with a cabinet.
9. Put the storage on the wall
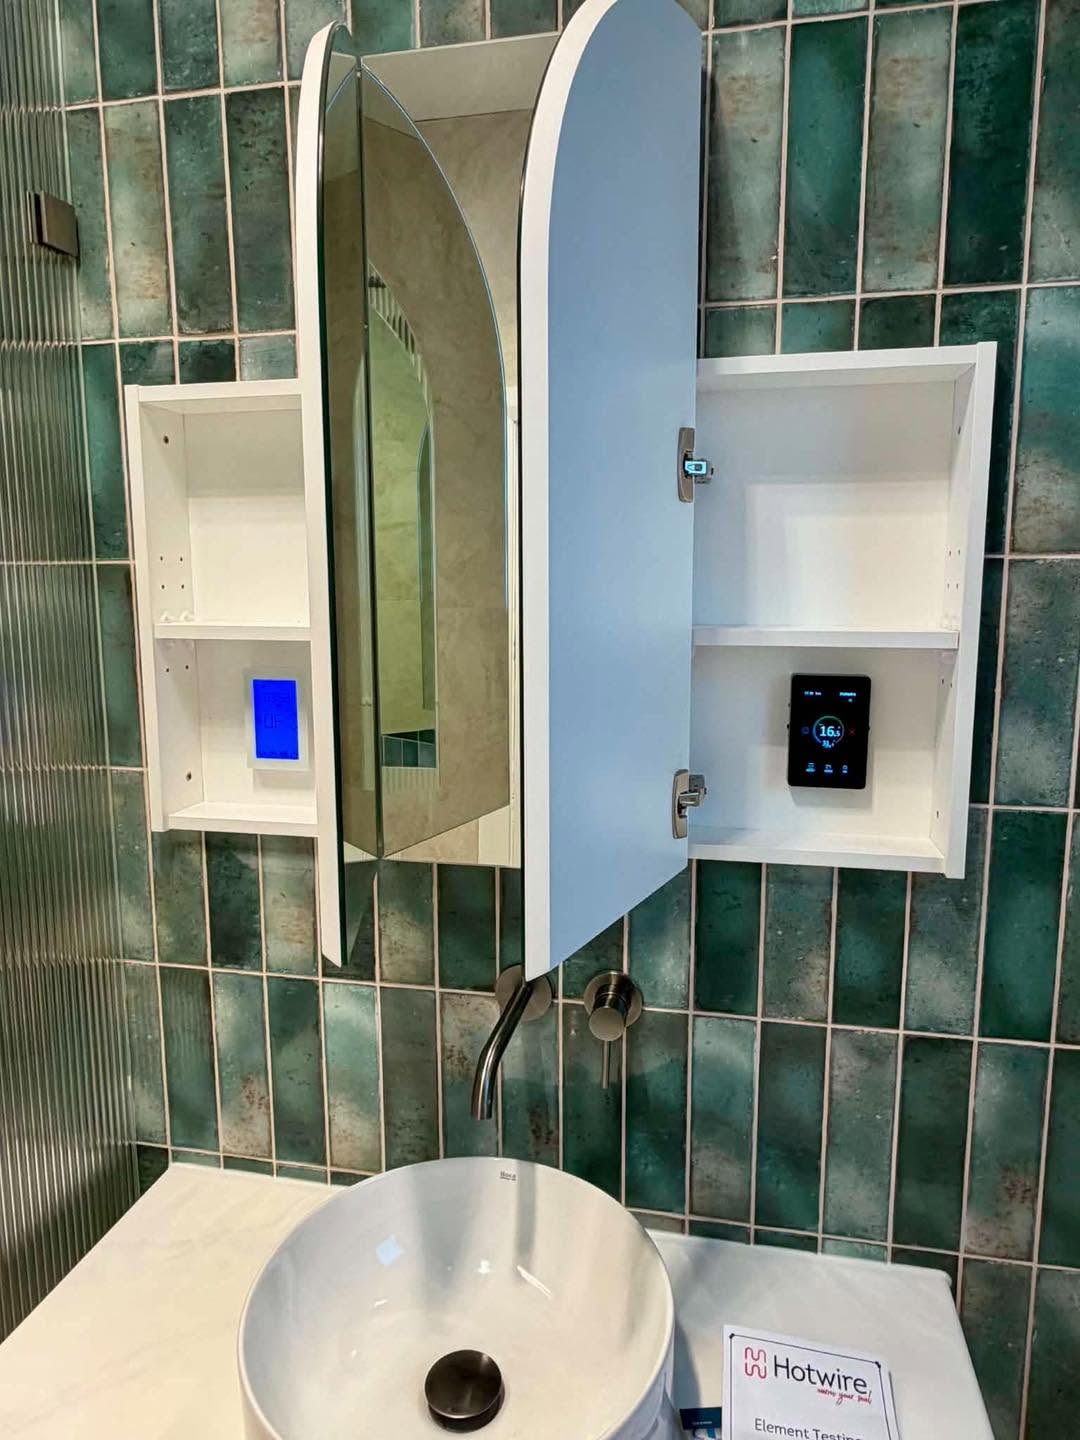
A mirror cabinet holds the everyday things that otherwise crowd the vanity top, and a tall, narrow cabinet uses height that is otherwise wasted. A heated towel rail does double duty in a room with no space for a towel ladder.
Tiles, colour and light
10. Use fewer grout lines and one feature
Larger tiles mean fewer grout lines, which makes a floor or wall look calmer and is easier to keep clean. Very large formats take longer to set out and cut, though, so they're not always the cheapest option. Picking one feature, such as a niche, a feature wall or a patterned floor, and keeping everything else simple is a good way to get impact without blowing the budget.
11. Run the same floor tile through the whole room
Carrying one floor tile into the shower, instead of switching tiles at the shower edge, makes the room read as one surface. It works especially well with a level or step-down shower entry. Lighter tile colours bounce more light around a room without a big window.
12. Light it properly
One ceiling light leaves a small bathroom flat and shadowy. Lighting at the mirror for grooming, plus general lighting overhead, makes the room feel bigger and more usable. An exhaust fan that clears steam quickly matters more in a small room, where moisture has nowhere to go. Electrical work like lights, an exhaust fan or a heated towel rail is done by a licensed electrician, and we coordinate that trade for you.
What a small bathroom renovation costs
A small bathroom costs less than a large family bathroom, but not in proportion to the floor area. Demolition, plumbing, waterproofing and fit-off cost much the same in a small room, so the saving mostly comes from fewer tiles and smaller fixtures. One Adelaide price guide lists a 3 to 5 m² ensuite with a full strip-out and the same layout at $13,800 to $27,600 (What's The Damage?, October 2026). That is a published third-party estimate, not our price.
The things that move a small bathroom's price are the same as any bathroom: whether fixtures move, how much wall you tile, the fixtures you choose, and what turns up behind the old tiles. Our bathroom renovation cost guide has the full published ranges and what a proper quote should include. Three Birds Renovations suggests setting aside an extra 10 to 20% for surprises.
How long it takes
Most of our complete bathroom renovations take around 3 to 4 weeks on site once demolition starts, depending on size, tiling and any custom joinery. Design, selections and ordering happen before that. A standalone shower renovation is shorter. Waterproofing membranes also need their manufacturer's curing time before tiling, which is one reason a good bathroom can't be rushed.
How we approach small bathrooms
A small bathroom or ensuite gets the same care as a full-size one. Hayley designs the layout to make the most of the space before anything is removed, and our licensed team handles the demolition, plumbing, waterproofing, tiling and fit-off in-house, so you deal with one point of contact from the first sketch to the final clean. You can see more of our work on our bathroom renovations Adelaide page, or in the project gallery.
We renovate bathrooms across metropolitan Adelaide, including Norwood, Unley, Prospect and Glenelg.
Frequently asked questions
Can you make a small bathroom feel bigger without moving the plumbing?
Usually, yes. Keeping the toilet, shower and basin where they are is the biggest saving in any bathroom renovation, and most of the space comes from what you put in those positions: a frameless or fixed glass panel instead of a framed screen, a wall-hung vanity, a recessed niche, larger tiles and better lighting.
Is a walk-in shower a good idea in a small bathroom?
Often it's the best use of the space, especially if nobody in the house uses the bath. A fixed glass panel with the shower rose at the closed end keeps the rest of the floor dry. If you go fully open with no glass, the NCC 2022 Housing Provisions require a waterstop at least 1500 mm from the rose or the whole floor waterproofed and drained to a floor waste.
How much does a small bathroom renovation cost in Adelaide?
Less than a large family bathroom, but not in proportion to the floor area. One Adelaide price guide lists a 3 to 5 m² ensuite with a full strip-out and the same layout at $13,800 to $27,600 (What's The Damage?, October 2026). Those are third-party figures, not our prices. Demolition, plumbing, waterproofing and fit-off cost much the same in a small room, so the saving mostly comes from fewer tiles and smaller fixtures.
How long does a small bathroom renovation take?
Most of our complete bathroom renovations take around 3 to 4 weeks on site once demolition starts, depending on size, tiling and any custom joinery. A standalone shower renovation is shorter. Waterproofing membranes also need their manufacturer's curing time before tiling, so a good bathroom can't be rushed.
Do you renovate small ensuites and powder rooms?
Yes. A small bathroom, ensuite or powder room gets the same care as a full-size one. Hayley, our in-house interior designer, plans the layout to make the most of the space, and our licensed team handles the waterproofing, plumbing and tiling.
Sources
- ABCB, NCC 2022 Housing Provisions Part 10.2 Wet area waterproofing
- What's The Damage?, Bathroom renovation cost Adelaide (updated October 2026)
- Three Birds Renovations, How much does a bathroom renovation cost?
Building rules and published prices were checked against the sources above. Third-party price ranges are published estimates, not Spriggs & Co. prices. Every job is quoted individually.