
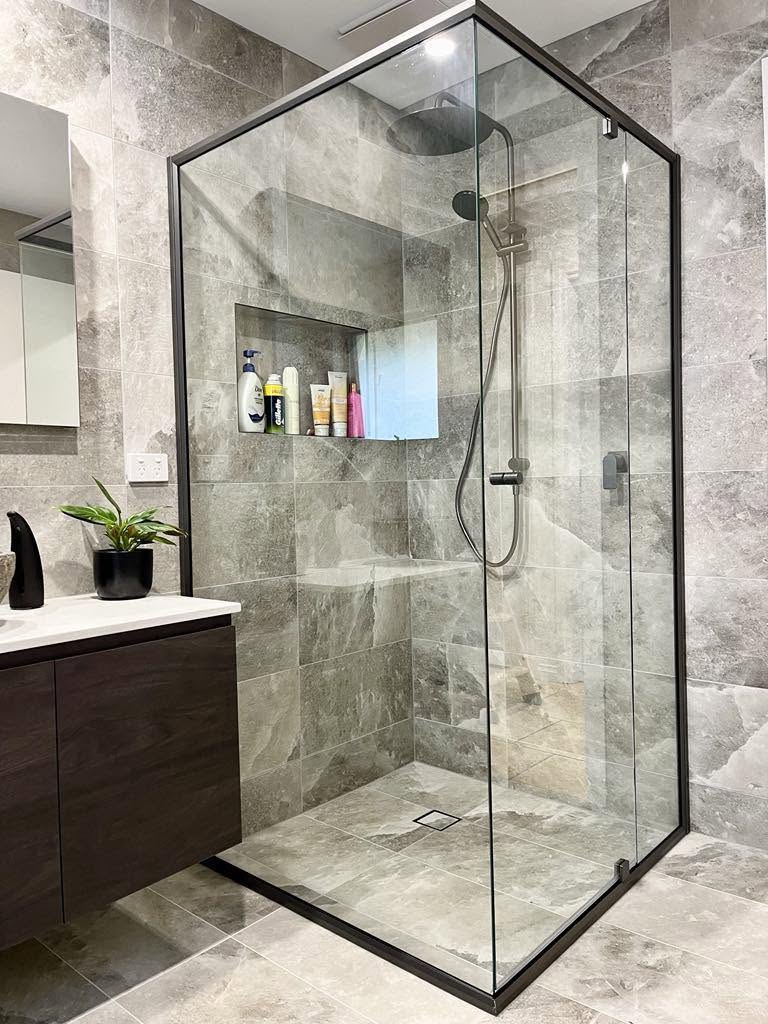
Swapping a bath for a walk-in shower is one of the most common bathroom changes we're asked about, and in most Adelaide bathrooms it can be done. It's more than pulling the bath out and tiling the gap, though. The plumbing moves, the floor has to fall to a new waste, and the whole shower area is waterproofed to the building code before any tiles go down. Done as part of a bathroom renovation, it usually takes about the same 3 to 4 weeks on site as one of our full bathrooms.
A typical request: bath out, bigger shower in
A recent enquiry is a good example of what people ask for. The bathroom measured about 2.5 by 1.8 metres, with a bath, a small shower and a short vanity. The owners wanted the bath gone, a bigger shower, a longer vanity along the wall where the bath had been, and the separate toilet next door retiled to match. Their budget was around $30,000, which sits within the mid-range band published for Adelaide bathrooms (see our bathroom renovation cost guide).
That's a very workable brief. A 2.5 by 1.8 metre room has space for a generous shower and a full-length vanity once the bath is gone, as long as the layout is planned around where water and waste can realistically run.
What's involved, step by step
- Measure and design. Hayley, our in-house interior designer, works out the shower size, screen position, niche and vanity length so the room still feels open and the water stays where it should.
- Strip-out. The bath, tiles and old shower come out back to the frame or slab. This is when we see the condition of the framing and floor, and whether water has been getting in. In an older home, get any suspect wall or floor sheeting tested for asbestos before this stage (SafeWork SA's advice is in our cost guide).
- Plumbing rough-in. The shower needs its own floor waste or a linear (strip) drain, and the mixer and shower rose go in their new positions. The vanity's water and waste move to suit the longer bench. The old bath waste is reused or capped. On a concrete slab, moving a waste means cutting a channel in the slab.
- Floor set-down and falls. You can have a hob, a step-down or a level, hob-less entry. The NCC Housing Provisions set out how each must be built. A level entry looks best and is easiest to step into, but it often means recessing the floor, which is simpler on some floors than others.
- Waterproofing. The shower floor is waterproofed and the shower walls are waterproofed to at least 1800 mm above the floor substrate (NCC 2022 Housing Provisions 10.2.2). Where a floor waste is installed, the floor must fall to it at between 1:80 and 1:50 (10.2.12). Our licensed plumbers do this in-house.
- Tiling, screen and fit-off. Tiles, glass, tapware, vanity and accessories go in, then a final clean and handover. Your plumbing compliance certificate (eCoC) is due within 7 days of the plumbing work being finished (SA.GOV.AU).
Walk-in shower design tips that actually matter
Keep the water in
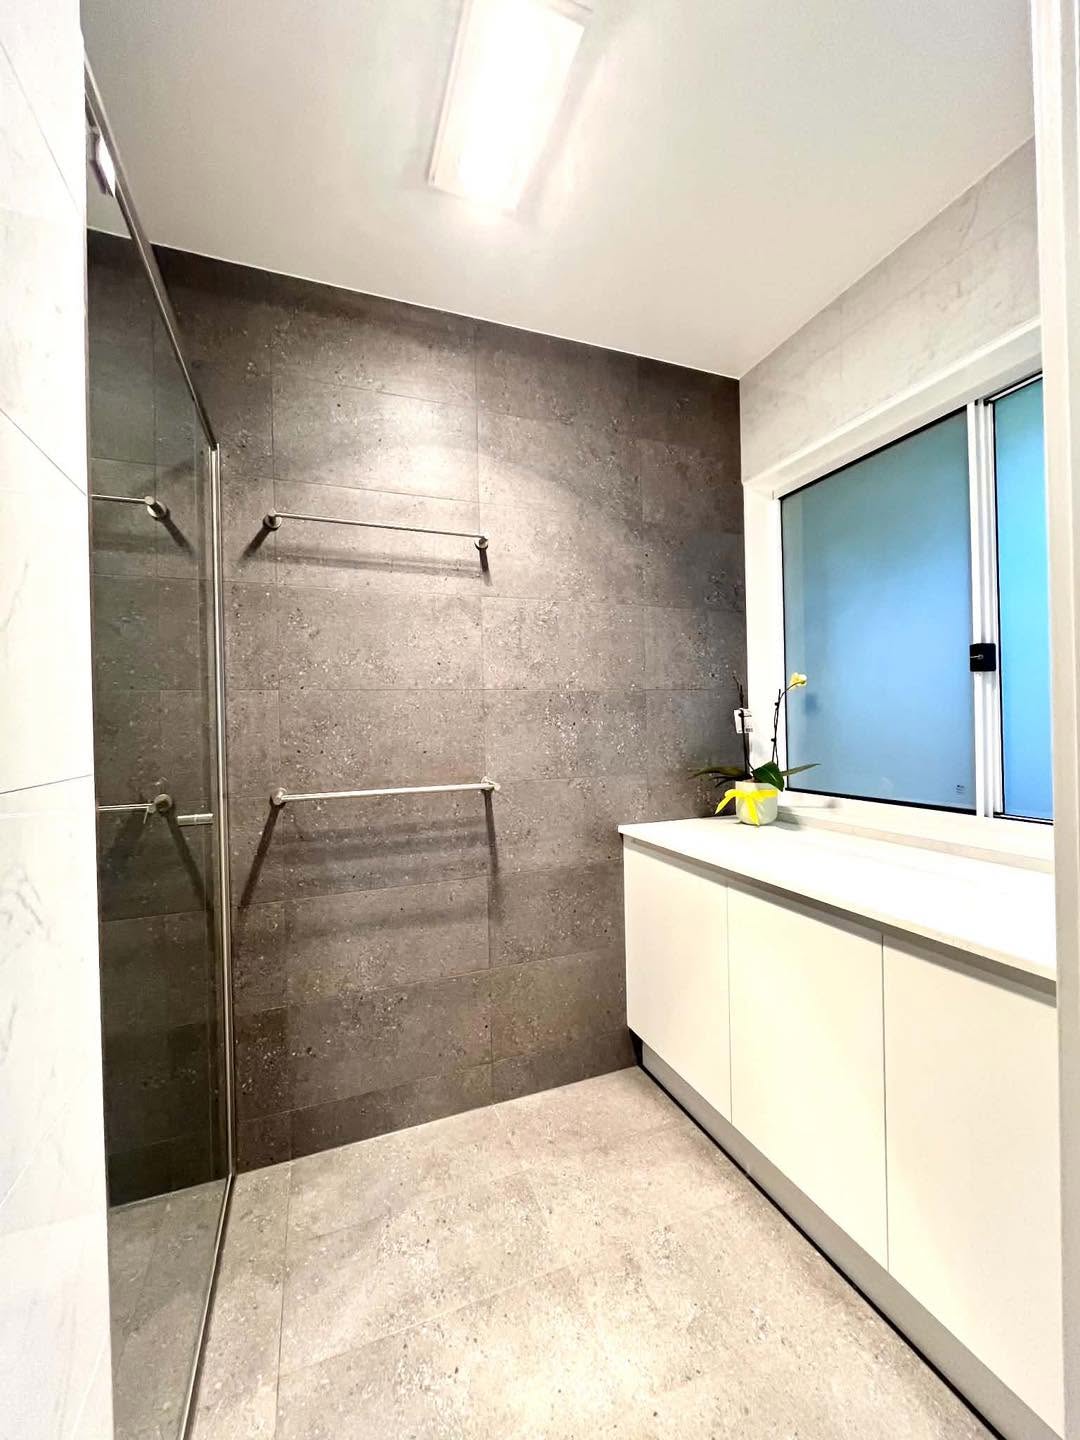
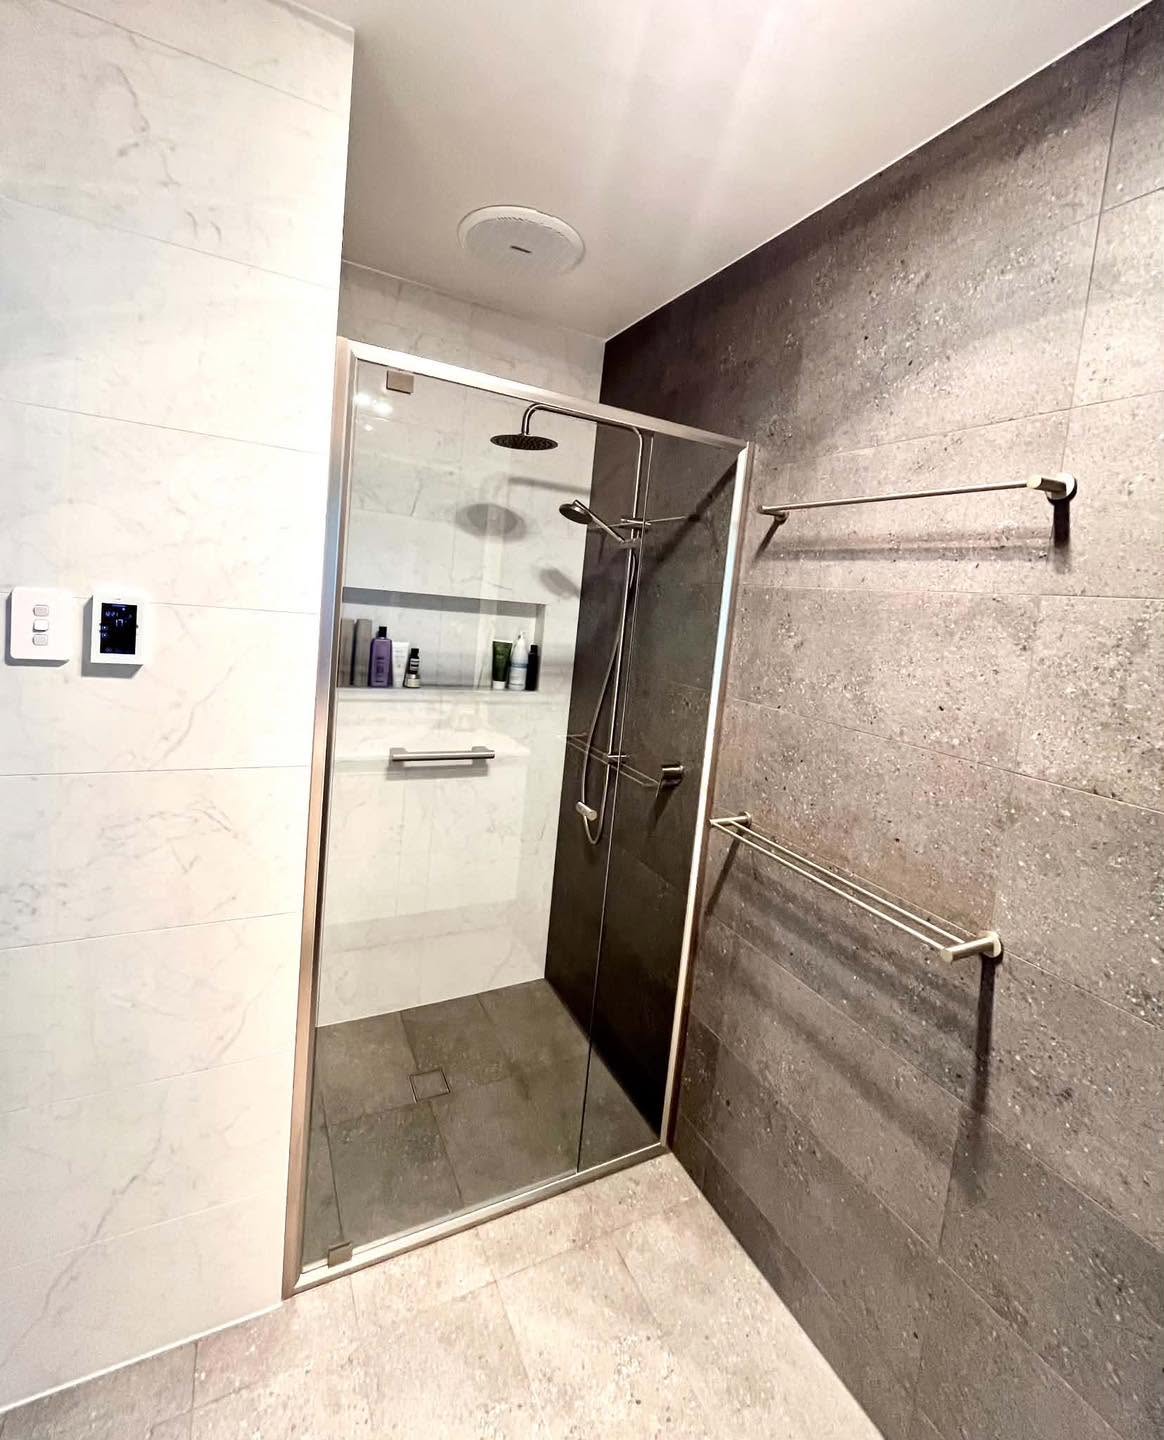
The further the shower rose is from the open end, the drier your bathroom stays. A fixed glass panel that runs most of the shower's length, with the rose at the closed end, works well in a room this size. A fully open shower without glass is possible, but the NCC then requires a waterstop at least 1500 mm from the rose, or the whole bathroom floor waterproofed and drained to a floor waste (10.2.18).
Linear drain or centre waste
A linear drain along one wall lets the floor fall in one direction, which suits large-format tiles and a level entry. A centre waste needs the floor graded from four sides, which means more cuts in the tiles. Both work when they're done properly.
Floor tiles you won't slip on
Ask your tile supplier for a tile rated for wet barefoot areas. Smaller tiles on the shower floor also give more grout lines for grip.
A niche out of the spray
Put the niche on a wall the water doesn't hit directly, at a height you can reach without stretching. It's easier to keep clean and less likely to collect water.
A hand shower on a rail
A rail shower or a separate hand shower makes cleaning easier and suits everyone in the house, including anyone who needs to sit to shower.
Ventilation
A bigger shower makes more steam. A good exhaust fan ducted to the outside keeps mould off the ceiling and helps the grout and silicone last.
Should you keep a bath somewhere?
If this is your only bathroom and you have young children, or you plan to sell to a family, think carefully before losing the bath. If there's a bath in another bathroom, or it's an ensuite, swapping it for a generous shower is usually an easy decision. We're happy to talk through both options when we look at your room.
What does a bath-to-shower conversion cost?
There's no single published price for this job, because it depends on how much of the bathroom changes with it. One Adelaide guide prices the main parts separately: waterproofing at $645 to $3,225, a frameless shower screen at $735 to $2,300 and a bathroom plumbing rough-in at $1,850 to $4,600, with mid-range full bathroom renovations at $18,400 to $32,200 (What's The Damage?, October 2026). These are published third-party figures, not our prices.
The things that push the cost up are moving the waste a long way on a slab, a level-entry floor, floor-to-ceiling tiling and premium glass or tapware. Keeping the shower close to the existing bath waste keeps it down.
See more of our bathroom and shower renovations in Adelaide, or browse work near you in Prospect, Mitcham and Burnside.
Frequently asked questions
Can you convert a bath to a shower without renovating the whole bathroom?
Sometimes. We do standalone shower renovations, but taking out a bath usually disturbs the floor and wall tiles around it, and matching old tiles is rarely possible. In most bathrooms it ends up making sense as part of a bathroom renovation, and we'll tell you honestly which way suits your room.
How long does a bath-to-shower conversion take?
As part of a full bathroom renovation, around the same 3 to 4 weeks on site as our other complete bathrooms. A smaller scope takes less time, and we give you a realistic timeline with the quote.
Does a walk-in shower need a screen?
Not always, but an open (unenclosed) shower has stricter rules. Under the NCC 2022 Housing Provisions a waterstop must sit at least 1500 mm from the shower rose, or the whole bathroom floor must be waterproofed and drained to a floor waste. Most people choose at least one fixed glass panel to keep the rest of the room dry.
How much does it cost to replace a bath with a shower?
It depends on how much else changes. One Adelaide price guide lists waterproofing at $645 to $3,225, a frameless screen at $735 to $2,300 and a bathroom plumbing rough-in at $1,850 to $4,600 (What's The Damage?, October 2026). We quote each job individually after seeing the room.
Sources
- ABCB, NCC 2022 Housing Provisions Part 10.2 Wet area waterproofing
- ABCB NCC Navigator, Waterproofing in houses
- SA.GOV.AU, Certificates of compliance
- What's The Damage?, Bathroom renovation cost Adelaide (updated October 2026)
- SafeWork SA, A DIY guide to asbestos safety for home renovators
Rules, thresholds and published prices were checked on 5 October 2026. Third-party price ranges are published estimates, not Spriggs & Co. prices. Every job is quoted individually.